New Home Design features Granny Flat!
![]() |
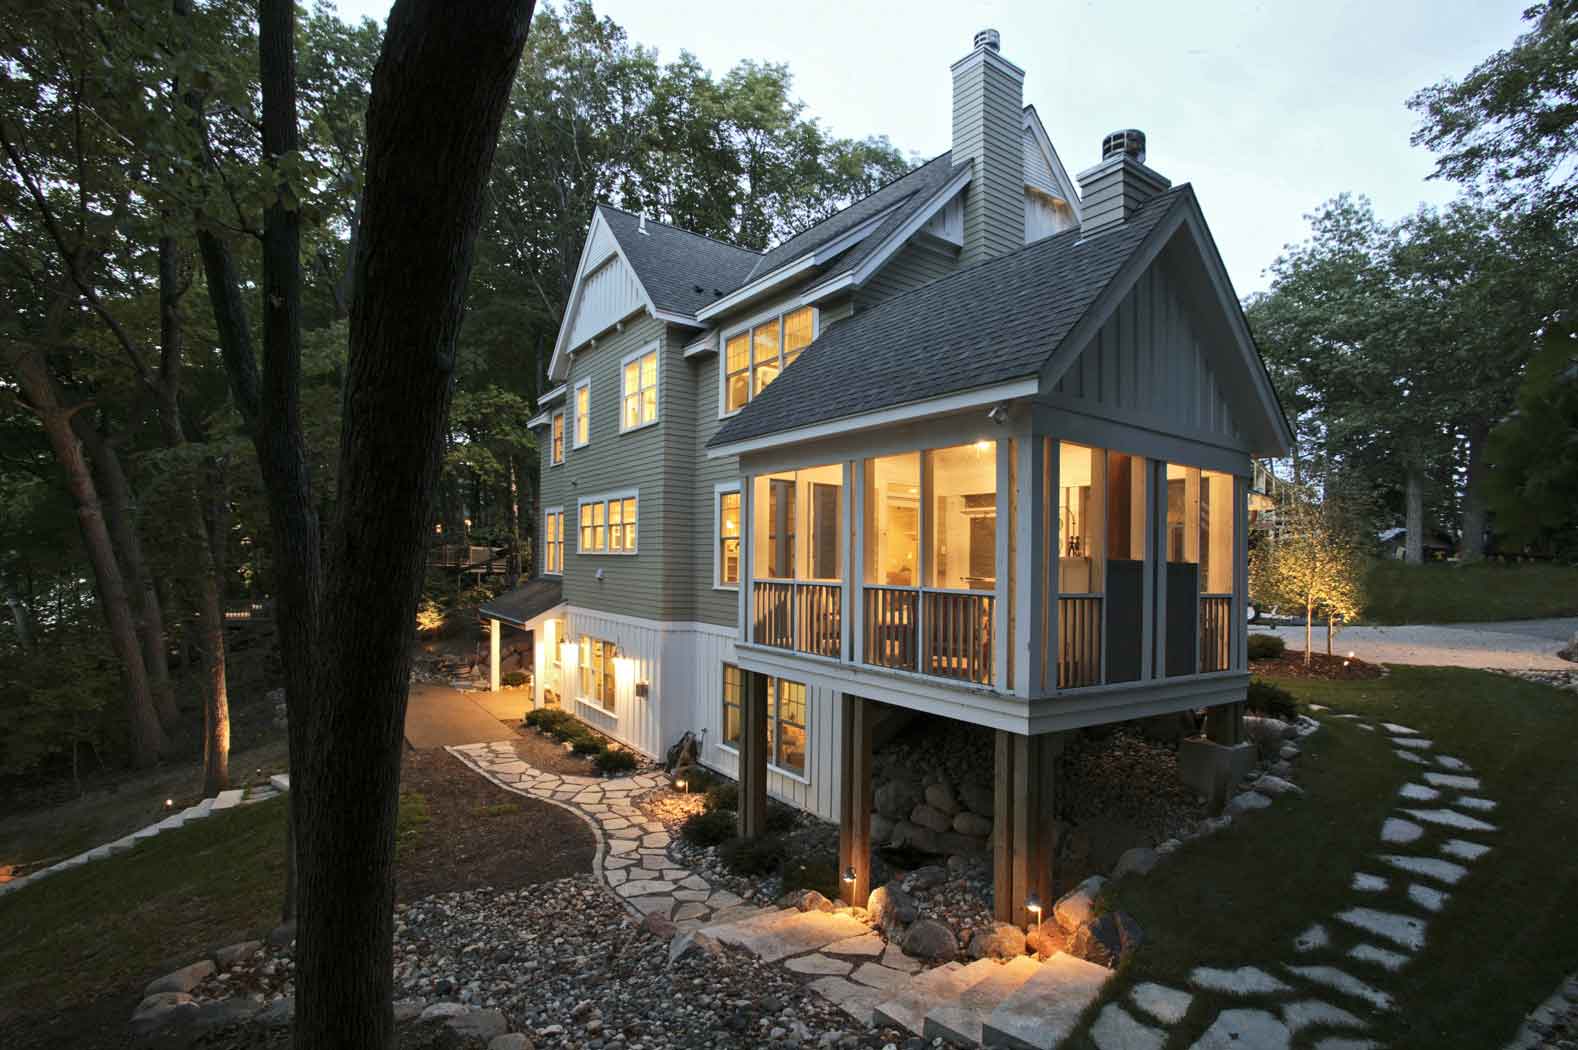
| Form is dominated by crossing gables punctuated with shed dormers. Careful attention was paid to the scale, proportions and patterns developed by all of the various building elements. |
![]() |
| "Black and White" color study - front elevation. This demonstrates the simple yet sophisticated character of this home. |
![]() |
| Rear Elevation |
![]() |
| Right Side Elevation |
Design Ideas - Special Fireplace
![]() |
| Simple composition of the fireplace wall. A contemporary fire box and open display niche sit side by side. Wheat sculpture centered above. |
![]() |
| Lighting is important here as it really emphasizes the overall texture of the glass. |
![]() |
| The stems of glass are set into the base of the sculpture; which in this case also serves as the fireplace mantel. |
![]() |
| I don't want to know how much this costs. |
Ron Brenner Design to be Featured in New Book
![]() |
| the book can be pre-ordered at the taunton store - in-laws-outlaws-and-granny-flats |
| We used the volumes created by the shape of the roof and dormers to zone distinct spaces within. |
| The living, sitting and entry zones lie underneath the main gable. |
| The kitchen zone is carved into the northern dormer. |
| The bed zone lies within the southern dormer. |
New House Plan Offering - The Excelsior Cottage
![]() |
| Excelsior Farmhouse Cottage - Front |
![]() |
| Excelsior Farmhouse Cottage - Side / Rear |
![]() |
| Excelsior Farmhouse Cottage - Living Room |
Ron Brenner Architects creates new Cottage House Plan

Home Design Ideas - Funky Fireplace
A few key points:- Windows were placed on both of the outside walls of the space. I always try to have natural lighting feeding into a space from more than one direction.
- Fireplace wall design was asymmetrical. Here form followed function. We needed a hideaway for the flat screen on one side, but not both. That left space for a cozy bench on the other side of the fireplace.
- A funky half oval shaped fireplace was used. This adds a very unique detail to an element that is normally very predictable (the rectangular fireplace box).
- Yellow walls with cream trim; natural wood floors and leather - the materials and colors are comforting.
- Dark ebony stained trim is used sparingly to cap off the fireplace and media cabinet and at the stair railing. This adds richness and sophistication to the space.
- Recessed lighting above highlights the details of the composition.
Home Design Ideas - Eclectic Kitchen
Here are a few observations:- No upper cabinets - most of the storage is below counter height. I suspect there may be a pantry around the corner or pantry cabinets out of view.
- Eliminating the upper cabinets allows plenty of glass
- I like the mix of old and new. Actually its mostly new but a rather ornate crown molding and the carrera marble counters add a touch of traditional and soften the hard lines.
- All of that counter space allows room for accessories to decorate the space. This starts to feel like another room rather than a kitchen.
Home Design Ideas - Floating Stair

Rambler Redux


Compare this house to so many 1950's through 1970's ramblers that you have seen. It makes you realize there is much potential in those old homes.Design Ideas - Make Your Island Special!

- The kitchen cabinetry composition beyond is kept simple and clean. A soffit with crown molding connects the upper cabinets to the ceiling.
- A "mantle" was designed for the range, which serves as a counterpoint to the fireplace mantel on the other side of the room (not seen in photo).
- Under cabinet lighting provides highlights for the tile back splash and counters.
- An upper cabinet extends down to the counter and is fitted with glass to display the china.
- A solid walnut butcher block on the island top adds warmth and richness. This contrasts with the honed granite kitchen counters beyond.
- A special leg detail was designed for the island corners. The leg detail was also adapted for the stairway newel posts.
- Unique eclectic light fixtures hang above the island; highlighting the wood and help to emphasize that the island is the focal point of the room.
Nice Space, Good House Design

- Obviously the design is all about the connection with the outdoors. Floor to ceiling glass with a patio directly outside bleed the definition between outside and inside. If it was my design I might have extended the roof line outward to create a covered patio zone. This would have created a transitional space between inside and outside.
- The room is nearly void of detail. Why distract from the view?
- A very simple palette of material and color. The decorating takes a back seat to the outdoors.
Custom Architect Designed House Plans for $10K?
So how much does good home design cost?
To have an Architect tailor a home design specifically for you and your building site it can cost quite a bit. Full service Architectural fees can cost anywhere from 8% to 15% of the construction cost of your home. As an example a $400,000 home could run from $32,000 to $60,000 in architectural fees.
Many clients however do not have the budget to accommodate those kinds of fees. So are there any alternatives to this approach?
- You can spend countless hours searching through pre-designed house plans trying to find one that fits your needs.
- You can try to find a residential designer that has lower rates (but you might sacrifice on design quality and creativity).
- You can find a Residential Architect that has created a special package of services to provide a home design tailored for you and your site for around $10,000. This is exactly what we have done at Simply Elegant Home Designs.
We call this the $10k home design solution. We believe that anyone that is going to invest several hundred thousand dollars on a new home ought to have high quality design available to them; and that $10,000 is a reasonable investment that nearly everyone should be able to justify. Through our experiences working directly with many individual clients and builders we have identified the most important elements in the design process and what needs to be communicated in the drawings. We have taken our understanding of these most important elements and incorporated them (leaving out the fluff) into our $10K home design solution. Below is a brief summary of that package:
Program Review - This begins with a meeting where we discuss your building program in detail; your list of space needs, important adjacencies, interior and exterior aesthetic goals, views, site orientation and other site issues. Ideally we meet at your building site so we can get a feeling for the lay of the land together. Then we take what we learn and summarize it into our Building Program document. This serves as our guide for beginning the design of your home. For an example of a completed Building Program see the following link: Sample Building Program
Schematic Design - This is where we look at preliminary design solutions for your project. We will look at plan and exterior image sketches which describe possible options for the layout of your new home. After meeting with you to review the options we then refine them into one cohesive design that meets your needs. For an example of a completed schematic design see the following link: Sample Schematic Design
Construction Documents - This is where we put all the detailed pieces together which explains to the contractor the elements of the house so they can complete the bids and begin construction. As we prepare the construction documents we provide you with updated plans that are increasingly more detailed. This helps to ensure your complete understanding of the project. In the end we provide you with a concise set of plans, elevations, sections and specifications which together describe the project to your contractor. This is what they will build your home from. For an example of completed construction documents see the following link: Sample Construction Documents
The $10K Home Design Solution may not work for everyone. Because the fee is limited to this modest amount there are limits to building size and complexity of the design. To find out if this is the right solution for you give us a call at Simply Elegant Home Designs. Or call a good Residential Architect of your own choosing to see if they have a similar package available.
Architects Have Great Tools!


These studies helped my client get comfortable (excited even) with her color choices.Design Value - Rustic Cottage House Plan


Design Challenge for a 2000 SF House Plan
- Programming
- Schematic Design
- Design Development
- Construction Documents
- Modest plan size - as close to 2000 square foot as possible.
- Open floor plan - Living, Dining and Kitchen spaces very connected with each other.
- Mudroom with space for hanging coats and sitting for putting shoes on.
- Laundry space should be on the main floor.
- A main floor master bedroom with walk in closet and bath. The bath should have a walk in shower, but not necessarily a tub (the days of the jacuzzi tub seem to be over).
- Spaces that are functional, but not over sized.
- A reasonable sized entry porch.
- A screen porch with spaces for eating and sitting.
- A main floor powder room.
- Possibly a den or away room - if space allows.
- An attached 2 car garage - possibly with some additional storage space.
- 2 additional bedrooms on a second floor.
- A shared bathroom for the 2 upstairs bedrooms.
- A basement that could allow future expansion space.
- Beautiful home but not overly complex. Should be reasonably economical to construct. The house plan should be simple, yet unique.
How to design a bay window!
On the other hand my recent trip to the Napa Valley area reminded me that the bay window can be a beautiful design element when properly integrated with the architecture of the house plan. Here are a few examples on mostly craftsman style houses - all discovered in the town of Napa.Old simple house plans - design inspiration
- keep the overall form and roof line very simple - this costs less to build
- use nice deep overhangs - this protects the walls, windows and doors from the elements
- create a good composition of windows - here picture windows are combined with double hungs and centered between the porch columns and the wall surfaces
- use minimal ornamentation - the window grid patterns and the exposed rafter tails are pretty much the extent of it here
- create a focal point - the simple shed dormer with louvers and the stair that is "captured" with side walls helps to create a center line and create focus on the entry
- give the house a base - the white clapboard siding provides a platform for the house to sit on and it contrasts nicely with the red shingle siding.
New Dutch Colonial House Plan Unveiled!


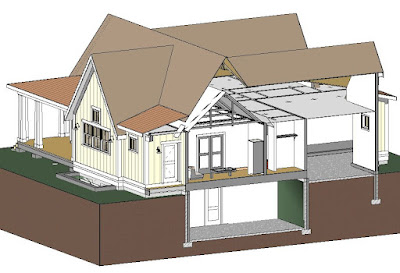
Revit House Plans