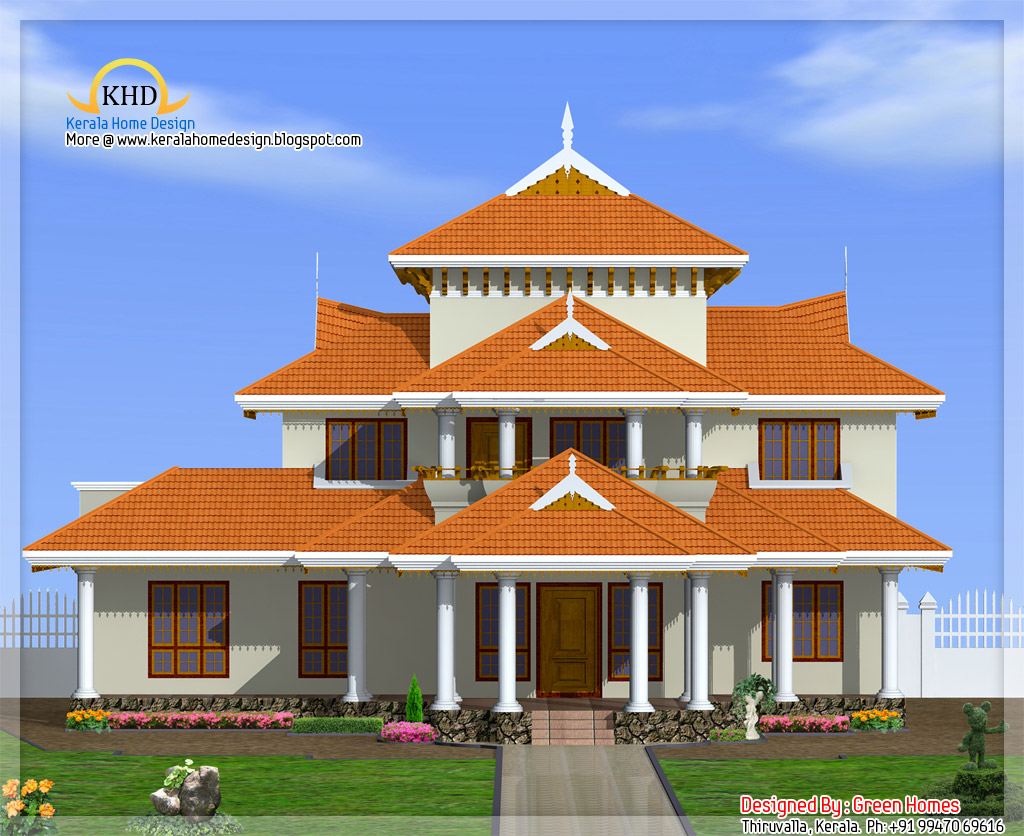
House Details Ground floor - 1200 sq. ft. first floor - 800sq. ft. Total Area - 2000 sq. ft.
bedroom - 4 bathroom - 5
To know more about this elevation and plan ACUBE Builders & Developers Vayalambam,Anchappalom Thrichur . DT Kerala ST India Ph: 9645528833,9746024805,9809107286 Email:acubecreators@gmail.com
Facilities and Sq. ft. details Ground floor : 1400 sq.ft.
2 bed attached toilet
Porch
Sitout
Sitting
Dining
Store
Kitchen
WA
First floor : 800 sq.ft.
2 bed attached toilet
Hall
Balcony
For more information about this home design, please contact Designed By: Max Height Design Studio(Home design in Kozhikode) Vatakara, Kozhikode Email: maxheight.vatakara@gmail.com Ph:+91 9495493763 Designer: Sudheesh Ellath
Ground floor - 815 sq. ft. first floor - 785 sq. ft. Total Area - 1600 sq. ft. Bedroom - 3 Bathroom - 4 Balcony - 2 nos Sit Out,Living, Dining, Bedroom, Bathroom, Kitchen,Work Area,Balcony,
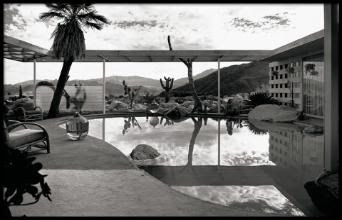
Every February for the past 9 years the big event to attend is the Palm Springs Modernism Show, which I missed by one week. Was I disappointed when I found out. I would have planned my trip differently. More than eighty of the foremost decorative and fine arts dealers convene to offer the very best of mid 20th-century furniture, paintings, sculpture, lighting, books and jewelry to eager collectors. Concurrently, Modernism Week surrounds the Modernism show with an events lineup offered during nine days that includes an always-memorable Saturday night gala, retro films, lectures, architectural tours around town (some on a double-decker bus), a classic car show, gallery openings and no shortage of martini soirees to rival the Rat Pack’s. A “don’t-miss” party (that I missed) this year was held at Frank Sinatra’s Palm Springs home, a sumptuous 1947 Mid-Century marvel with period décor, that rents out for $2,600 / night.
But all was not lost because I did a self guided driving tour of "Screen Block" houses. The tour was headed by my Dad in the drivers' seat and two really good back-seat drivers (Joyce & me) with the map, shouting out directions: turn left here! no maybe try turning right!...stop now!....back up! The tour was written up as: Palm Springs' Hidden Architectural Treasures and some of these treasures were really well hidden off the main track. Unless a visitor is fortunate enough to spend an extended time in Palm Springs they are unlikely to notice or appreciate the extensive use of a quirky building material known as"screen block", a pierced decorative concrete block most commonly produced in 12" squares. It had it's heyday from the late 1950s through the 1960s especially in climates where the challenges of sun protection spawned a host of architectural solutions including metal grilles and wood louvers. During this brief "golden era" more than 250 different screen block patterns were produced around the country. Palm Springs is remarkable for having at least 54 of those patterns documented within its city limits. Along with this popularity screen block inherited a cascade of synonyms including "breeze block", "grille block", "solar block", "veil block", perforated block", "vented block", and "pierced block". Manufacturers claimed that buildings using screen block were 10 degrees cooler. Screen block has its origins and is a close cousin of the wooden grilles found in Moorish and Hindu architecture. But despite these exotic connections, history shows us that screen block's functional versatility and design appeal was embraced as a uniquely American product, forever linked to the space-age optimism of the late 50s and 60s and to the Sunbelt lifestyle.
Palm Springs Modern Architecture
1. The first example was the Resort Realty Building 190 E.Palm Canyon Dr. The exotic three dimensional block (today painted turquoise a colour that works wonderfully in the clear desert air of Palm Springs) was designed by Austrian-American sculptor Erwin Hauer. It was far more expensive and difficult to produce than standard screen block and surviving examples of Hauer's blocks are extremely rare.
Palm Springs Modern Architecture This building was hard to get close to, as it was at the intersection of 4 busy streets with lots of traffic. But I am glad that I persevered to get close enough to take close up shots of the way the sun cast these interesting shadows.
2. The next location was rather hard to find, Twin Palms Apartments 495 Twin Palms Drive, and I would have driven right by without stopping to take in the beauty of it. A different colour has been used for each of the sections and the screen block is called "Venus" because they create imaginative "Martian-like figures.
Palm Springs Modern Architecture In the pictures you can see that windows are right behind the screen block.
Palm Springs Modern Architecture
Palm Springs Modern Architecture
Palm Springs Modern Architecture
Palm Springs Modern Architecture
3. Then to my delight we went to Canyon View Estates, an absolutely gorgeous neighborhood of detached condominiums built in the early 60s, designed by architect William Krisel who was commissioned by the developer Alexander. Alexander changed the face of Palm Springs with the construction of more than 2,500 homes in the modernist idiom. Krisel also designed the private home of the Alexanders' - "The Alexander House" which was dubbed The "House of Tomorrow". It was conceived as an experiment in modern living. It gained fame as the honeymoon home of Elvis and Priscilla Presley.
Palm Springs Modern Architecture Alexander Residence1957 Photo: Julius Shulman
William Krisel shaped the look of Palm Springs 50 years ago and now a new generation is resurrecting his classic designs, and it was so apparent upon driving into this subdivision, where you could see that it is becoming the hip and happening area.
Palm Springs Modern Architecture The screen block on this house (above & below) is called 'Maltese". I love how the tree is growing up and through the architecture.
Palm Springs Modern Architecture
Palm Springs Modern Architecture How wonderful to have an orange tree in your front yard
Palm Springs Modern Architecture
Palm Springs Modern Architecture The landscaping for this community of 164 homes was immaculately maintained. The trees were works of art - living sculpture.
Palm Springs Modern Architecture I think this is called "Mei Ling" pattern pattern (above & below)
Palm Springs Modern Architecture
Palm Springs Modern Architecture This screen block isfleur-de-lis and was one of my favourites (above & below)
Palm Springs Modern Architecture
Palm Springs Modern Architecture This house with the Japanese inspired "Starburst" pattern was being renovated and I was able to slip inside and take a few photos. The wall between the kitchen & living room was taken out and this interesting glass mosaic tile was put on the backslash of the all-white kitchen (that's me in the reflection taking the picture).
The shower in the Master Ensuite was sunken about 12"
Double molded sinks in the Ensuite
The tilers at work in the Main Bathroom
Palm Springs Modern Architecture The view from the back patio
Furniture and the remains of the workers lunch in the dining room. Great Chairs - vintage to match the era of the house. All the floors throughout the house including the outdoor balcony and the carport were tiled in white Mexican pavers.
Palm Springs Modern Architecture
The living rooms in these homes feature vaulted ceilings and clearstory windows
Picture taken from inside living room. The windows are on all four sides of the living room which is a really effective way of getting light into the interior of the home without the effects of the heat from the sun.
4. Last stop Parker Hotel 4200 E. Palm Canyon Dr, recently re-designed by Jonathan Adler. This vast wall of is made of "Vista-Vue" pattern screen block. Both beautiful and functional. Don't you love the Bell Hop's pink jacket? It is so Jonathan Adler.
I hope you enjoyed the screen block tour. We are off to have drinks at the Viceroy.