Showing posts with label Single. Show all posts

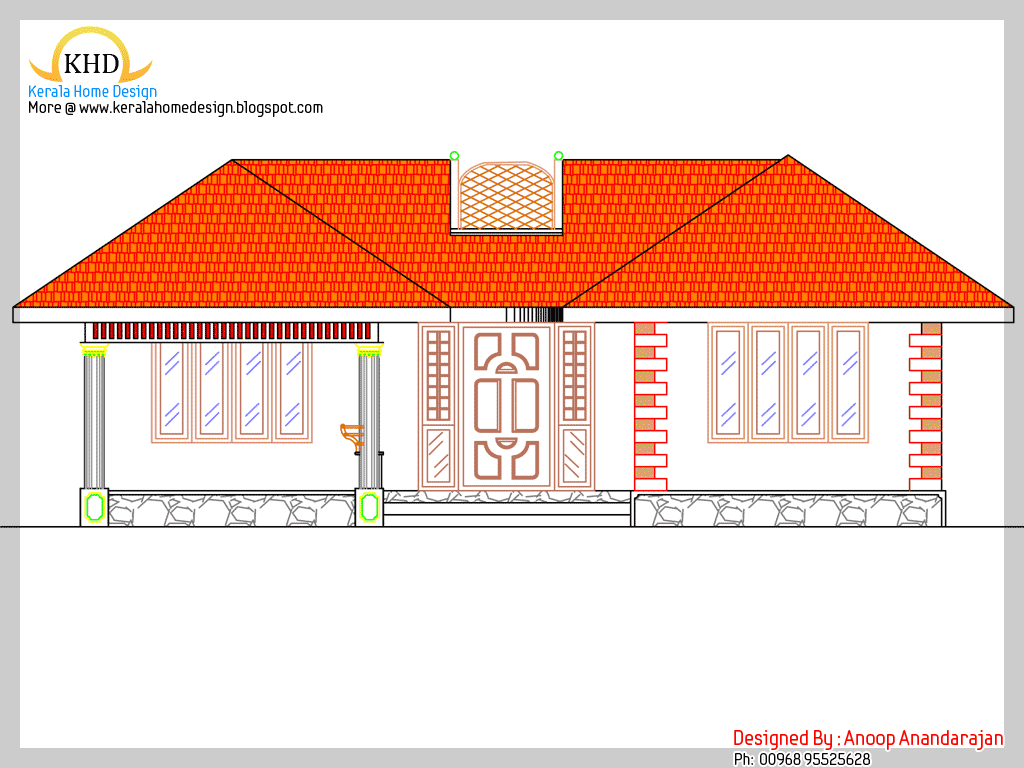
Single Floor House Elevation - 1500 Sq. Ft.

Single Floor House Elevation - 139 Square Meter (1500 Sq.Ft.) - November 2011
House Details
Ground Floor - 1500 sq. ft
  • Porch
  • Sitout
  • Sitting
  • Dining
  • 3 bed room attached
  • Stair case
  • Kitchen

For More Details About This House, Contact
Architect : Praveen.M
Praveen.M
Civil Engineer: Prasanth.K.P
Prasanth.K.P
moyacheri (ho)
kottakkal
vatakara(via)
kerala
india
04962275234(house)
+91 9645457494,+91 8943241759
+91 9388744505
Email:praveenarchitect.m32@gmail.com
Prasanth.K.P

3 bedroom single floor home design

2900 Square Feet (269 Square Meter) (322 Square Yards) 3 bedroom single storey house design by GREEN Architects, Kozhikode,Kerala.

2900 square feet, 3 bedroom single floor luxury home design
Facilities in this house
  • Porch
  • Sit Out
  • Reception
  • Dining
  • Family sitting
  • Court yard
  • 3 Bed Room Attached
  • 1 Childrens Bedroom
  • 1 common toilet
  • Pantry
  • Kitchen
  • Work Area
  • Common Bathroom
Sq.Ft. Details
Ground Floor : 2900 Sq.Ft.

For More information about this house, contact (House design in Kozhikode)
GREEN Arch - Architects & Engineers
3D STUDIO
kairali complex kallachi
Nadapuram , vadakara.
Kozhikode,Kerala
mob: +91 9846966543
Email:vayaneri@gmail.com
Architect:Sudheesh Vayaneri
Architect Sudheesh Vayaneri

Kerala style single story 3 bed room villa with Nadumuttam

2745 Square Feet (255 Square Meter) (213 Square Yards) 3 Bedroom Kerala style house elevation with nadumuttam (courtyard) design by Smarthome Engineering and interior Consultancy, Thrissur, Kerala.

Single story house with courtyard

House facilities and Sq.ft details
Ground Floor - 2745 Sq. ft.
Total Built up Area – 2745 Sq.ft.
  • 2Bedrooms+1 suite room
  • 3attached Bathrooms + dressing room
  • Sit Out
  • Poomukham
  • Drawing
  • Family living
  • Dining
  • prayer room
  • Foyer
  • Nadumuttam(Courtyard)
  • Kitchen
  • Work area
For more information about this house, contact (Home design construction in Thrissur)
Designer: Smarthome Engineering and interior Consultancy
Opp.LIC Office,KK Road
Mala-Thrissur
Ph: +91 9809060630,9809203630,0480-3271484
Email: smarthomemala@gmail.com

3 bedroom Kerala style single story budget villa

947 Square Feet (88 Square Meter) (105 Square Yards) 3 Bedroom Kerala style budget villa which is suitable for 4 cents by Smarthome Engineering and Interior Consultancy, Thrissur, Kerala.

Kerala style budget villa single floor

House facilities and Sq.ft details
Ground Floor - 947 Sq. ft.
Total Built up Area – 947 Sq.ft.
Land area : 4 cent
  • 3 Bedrooms
  • 2 toilet+ 1dressing room
  • Sit Out
  • Drawing
  • Dining
  • Kitchen
  • Work area
For more information about this house, contact (Home design construction in Thrissur)
Designer: Smarthome Engineering and interior Consultancy
Opp.LIC Office,KK Road
Mala-Thrissur
Ph: +91 9809060630,9809203630,0480-3271484
Email: smarthomemala@gmail.com

3 bedroom Kerala style single storey house

2905 Square Feet (270 Square Meter) (323 Square Yards) 3 Bedroom Kerala style single storey by Smarthome Engineering and Interior Consultancy, Thrissur, Kerala.

Kerala single storey house

House facilities and Sq.ft details
Ground Floor : 2905 Sq. ft.
Total Built up Area : 2905 Sq.ft.
  • 2 Bedrooms,+1 suite room
  • 3 attached Bathrooms + dressing room
  • Sit Out
  • Poomukham
  • Drawing
  • Family living
  • Dining
  • Prayer room
  • Foyer
  • Kitchen
  • Work area
For more information about this house, contact (Home design construction in Thrissur)
Designer: Smarthome Engineering and interior Consultancy
Opp.LIC Office,KK Road
Mala-Thrissur
Ph: +91 9809060630,9809203630,0480-3271484
Email: smarthomemala@gmail.com

4 Bedroom single floor kerala house plan

2750 Square Feet (255 Square Meter) (305 Square Yards) single floor 4 bedroom Kerala home design by Green Homes, Thiruvalla, Kerala.

4 bedroom single floor Kerala house

Facilities in this house
Total Area : 2750 sq.ft.
Ground Floor
  • Carporch
  • Long sit out
  • Drawing room
  • Dining room
  • 4 Bedroom
  • Attached toilet-2
  • Common toilet
  • Computer room
  • Patio
  • Kitchen
  • Work area
  • Store
4 bedroom single floor Kerala house - side view

For more information about this house, Contact
Architect:Green Homes (House design and construction in Thiruvalla)
Revenue Tower, Thiruvalla
MOB:+91 99470 69616
Email:ghomes4u@gmail.com

Beautiful Kerala style single floor villa

1900 Square Feet (176 Square Meter) (211 Square Yards) Kerala style single floor 3 bedroom villa design by Vismaya 3D Visuals, Ambalapuzha, Alappuzha, Kerala.

3 BHK single floor villa

Facilities in this house
Floor Details
Area:1900 sq. ft.
  • Car porch
  • Sitout
  • Drawing
  • Dining
  • Bed room -3
  • Attached Bath room - 2
  • Common Bath room - 1
  • Kitchen
  • Work Area
For more info about this elevation, Contact (Home design Alappuzha)
Vismaya 3d Visuals
Westgate
Ambalapuzha
Alappuzha
Kerala
Pin.688561
Ph:0477 227 3929
Mobile: 09061176070
Email:vismaya3dvisuals@gmail.com

4 Bedroom single floor kerala house plan

2750 Square Feet (255 Square Meter) (305 Square Yards) single floor 4 bedroom Kerala home design by Green Homes, Thiruvalla, Kerala.

4 bedroom single floor Kerala house

Facilities in this house
Total Area : 2750 sq.ft.
Ground Floor
  • Carporch
  • Long sit out
  • Drawing room
  • Dining room
  • 4 Bedroom
  • Attached toilet-2
  • Common toilet
  • Computer room
  • Patio
  • Kitchen
  • Work area
  • Store
4 bedroom single floor Kerala house - side view

For more information about this house, Contact
Architect:Green Homes (House design and construction in Thiruvalla)
Revenue Tower, Thiruvalla
MOB:+91 99470 69616
Email:ghomes4u@gmail.com

Single floor 3 bed room villa in 4 cents

1030 Square Feet (96 Square Meter) (114 Square Yards) 3 Bedroom Kerala style single storey house by Smarthome Engineering and Interior Consultancy, Thrissur, Kerala.

Single floor Kerala villa

House facilities and Sq.ft details
Ground Floor : 1030 Sq. ft.
Total Built up Area : 1030 Sq.ft.
Land area : 4 cent
  • 3 Bedrooms
  • 2 toilet+ 1 dressing room
  • Sit Out
  • Drawing
  • Dining
  • Kitchen
  • Work area
For more information about this house, contact (Home design construction in Thrissur)
Designer: Smarthome Engineering and interior Consultancy
Opp.LIC Office,KK Road
Mala-Thrissur
Ph: +91 9809060630,9809203630,0480-3271484
Email: smarthomemala@gmail.com

Stylish single floor home in 1200 sq.feet

1200 Square feet (111 Square Meter) (133 Square yards) 2 bedroom stylish single storey home design by D-signs Architects & Builders, Villiappally, Vatakara, Kozhikode.

Stylish single floor home

Facilities in this house

Ground Floor : 1200 sq.ft
  • 2 bed rooms with attached toilets
  • Living room
  • Dining room
  • Sit out
  • M. kitchen
  • Work area
  • Store
For more information about this house
Designed by: D-signs Architects & Builders(Home design in Kozhikode)
Designer : Hijas & Aneer1st Floor, V.M Complex
Villiappally, Vatakara, Kozhikode
Email:dsignsvilliappally@gmail.com
Ph:+91 9745080958, 9745805689

3 bedroom 1250 sq.feet single floor house

1250 square feet (116 square meter) (139 square yards) 3 bedroom single floor house design by Greenline Architects & Builders, Calicut, Kerala.

3 bedroom single floor house

House Sq. Ft. Details
Ground Floor : 1250 sq. ft.
Total Area : 1250 sq. ft.
Bedroom : 3
Bathroom : 3

Facilities in this house
  • Porch
  • Sit Out
  • Living
  • Dining
  • Bedroom
  • Bathroom
  • Kitchen
  • Work Area
  • Open terrace
For More Details on this single floor House, Contact (Home design in Calicut [Kozhikode])
Greenline Architects & Builders
Akkai Tower,
1 st floor,
Thali croos Road, Calicut
Mob:8086139096,9846295201,0495-4050201
Email:greenlineplan@gmail.com

Single Floor House Plan and Elevation - 1170 Sq. ft

small budget house plan - 109 Square meter (1170 Sqft) - October 2011


small budget house plan - 109 Square meter (1170 Sqft) - October 2011

Designer:Anoop Anandarajan
Ph:00968-95525628
Email:anoopanandarajan@yahoo.com

Single Floor House Plan and Elevation - 1400 Sq. ft

small budget house plan - 130 Square meter (1400 Sqft) - October 2011

small budget house plan - 130 Square meter (1400 Sqft) - October 2011

Designer:Anoop Anandarajan
Ph:00968-95525628
Email:anoopanandarajan@yahoo.com

Single Floor House Elevation - 2900 Sq. Ft

269 Square meter (2900 Sq. Ft. Single Floor House Elevation - October 2011)
House Details

Total Area - 2900 sq ft
3 Bedrooms with attached toilets
  • Living Room
  • Dining room
  • Porch
  • Utility room
  • Common Toilet
  • Family Living
  • Kitchen with work area
  • Pooja room
Architect: Subin S
Subin Surendran Architects & Associates
3rd Cross Road,
G-128, 1st floor Aditya ,
Panampilly Nagar
Kochi - 36
Email: ssacochin@gmail.com
Ph:0484 3537074
Mr. Manoj Melett (CEO): +91 9544377775
Mr. Vinod (Marketing Manager): +91 9746064607

Beautiful Single Floor House Elevation - 2130 Sq. Ft

198 square meter (2130 Sq. Ft) Single Floor House Elevation - October 2011
House Details

Area Details:- 2130 sq:ft, Single Storied House
  • 3 Bedroom+office
  • Living,Dining
  • Courtyard
  • Long Varandha
  • Kitchen
  • Work Area&Pooja


Architect:Green Homes
Revenue Tower, Thiruvalla
MOB:+91 99470 69616
Email:ghomes4u@gmail.com

Single Floor House Plan and Elevation - 1390 Sq. ft

small budget house plan - 129 Square meter (1390 Sqft) - October 2011

small budget house plan - 129 Square meter (1390 Sqft) - October 2011

Designer:Anoop Anandarajan
Ph:00968-95525628
Email:anoopanandarajan@yahoo.com

Kerala Style Single Floor House Architecture -1400 Sq. Ft

130 Square meter (1400 SqFt.) Kerala Style House Architecture - Single Floor Homes - October 2011

House Details
Ground floor - 1400 sq. ft.
Total Area - 1400 sq. ft.

bedroom -3
bathroom - 4

Kerala Style Single Floor House Architecture -1800 Sq. Ft

167 Square meter (1800 SqFt.) Kerala Style Single Floor House Architecture - October 2011

House Details
Ground floor - 1800 sq. ft.
Total Area - 1800 sq. ft.

bedroom -3
bathroom - 4